eBrochure

10/26/2026

The image shows a logo with the text "THE ANDERSON" in white on a blue background.

The Anderson is situated in the vibrant Brentwood area of Nashville near Nolensville Pike, this luxury apartment community redefines upscale living. Featuring contemporary architecture and stylish interiors, each residence is designed with modern comforts and high-end finishes. With easy access to eclectic dining options, shopping, and entertainment, this community offers the perfect blend of convenience and sophistication, making it an ideal retreat in the heart of Nashville.

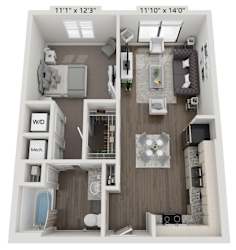
Floor Plan

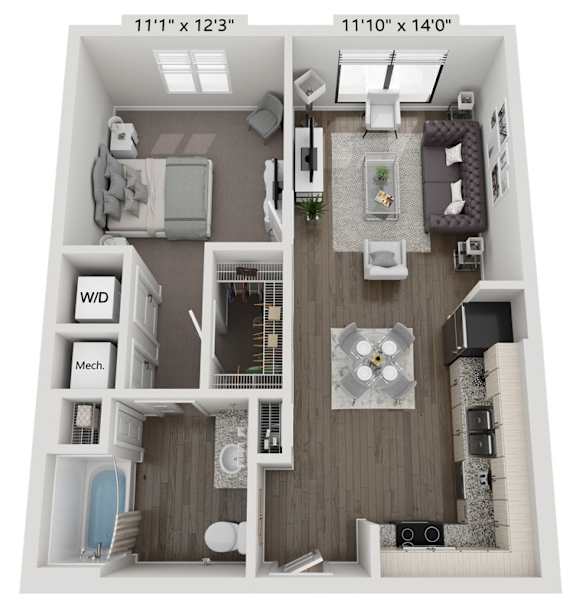
A1

  • 1 Bed
  • 1 Bath
  • 632 Sq. Ft.
5 Available
A floor plan of a small apartment with a kitchen, living room, and bathroom.
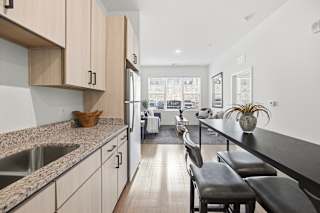
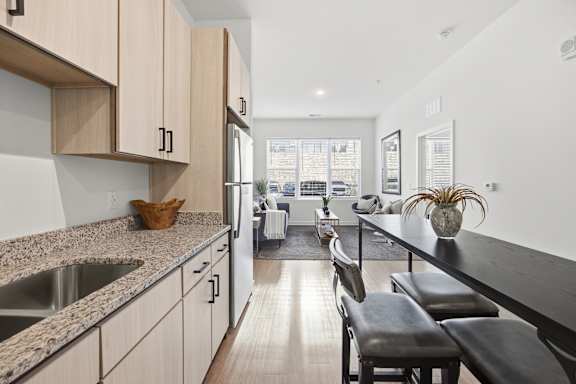
A kitchen with a counter and chairs.
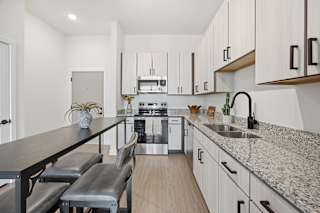
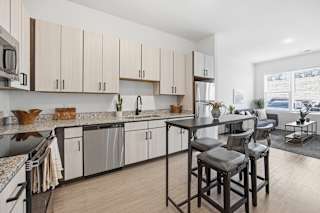
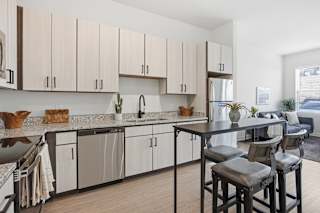
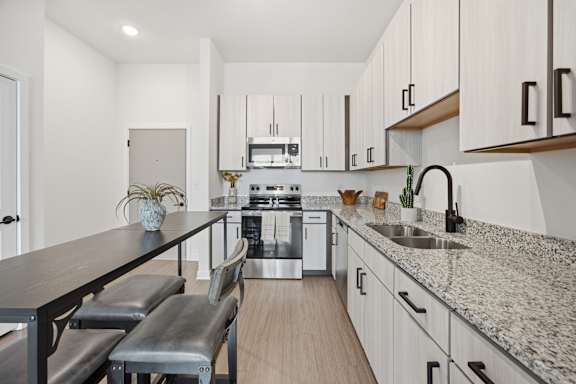
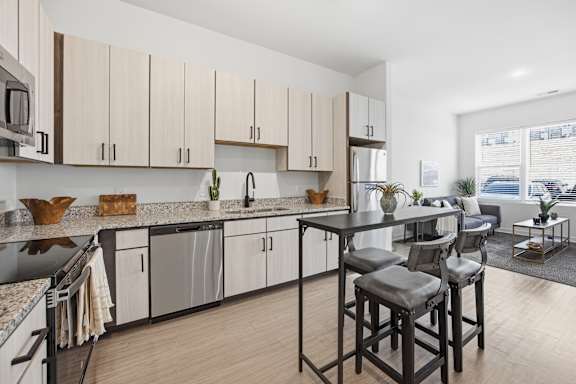
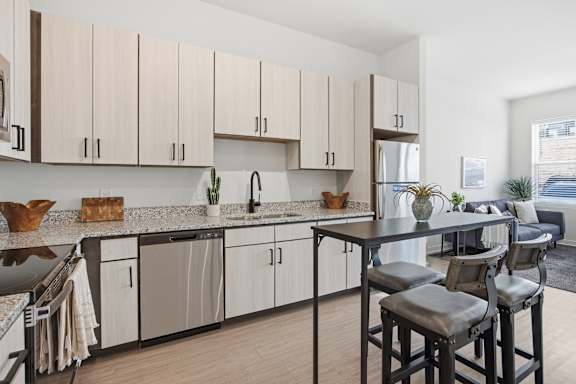
A modern kitchen with a long island and stainless steel appliances.
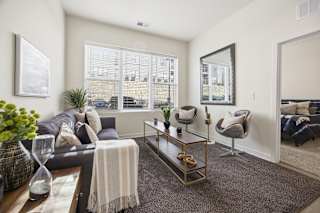
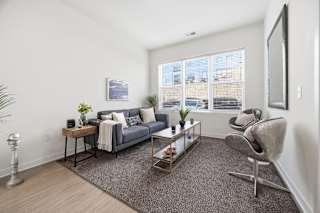
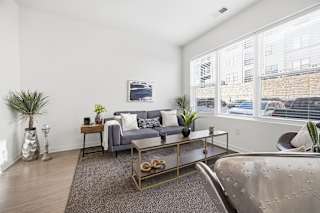
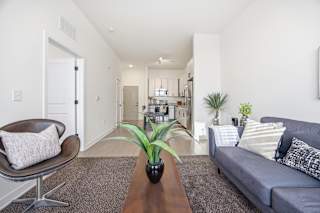
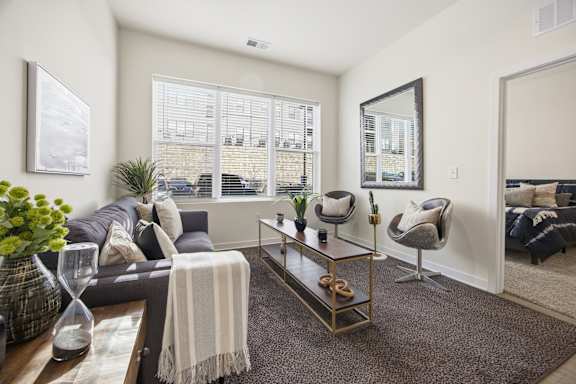
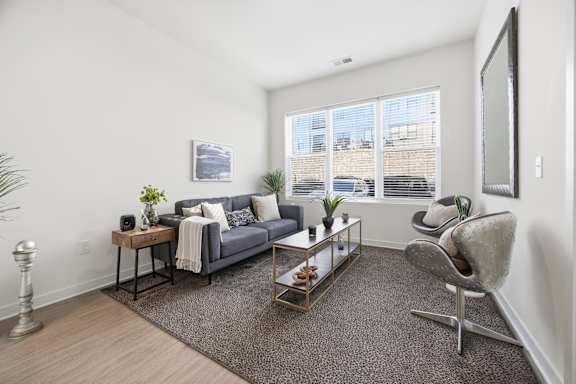
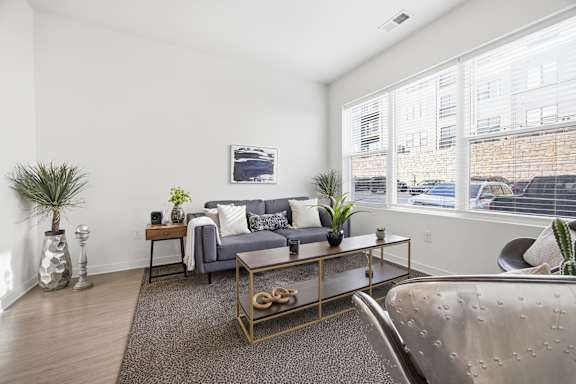
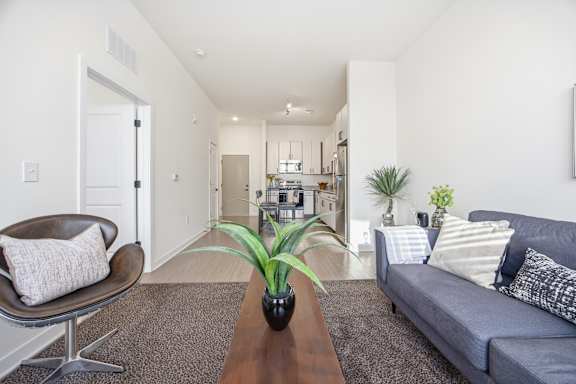
A living room with a grey couch, a coffee table, and a large window.
A living room with a grey couch, a coffee table, and a chair.
A living room with a grey couch, a coffee table, and a large window.
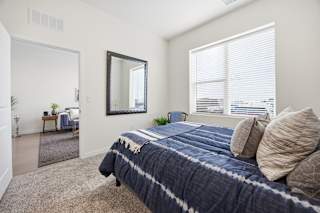
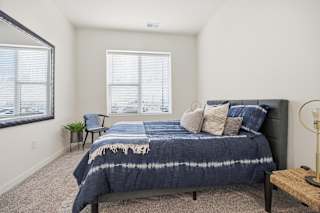
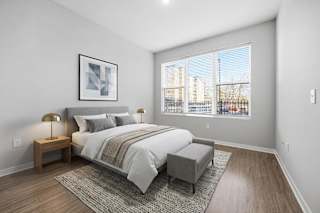
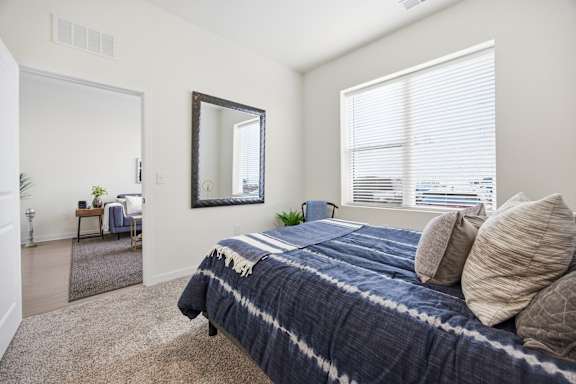
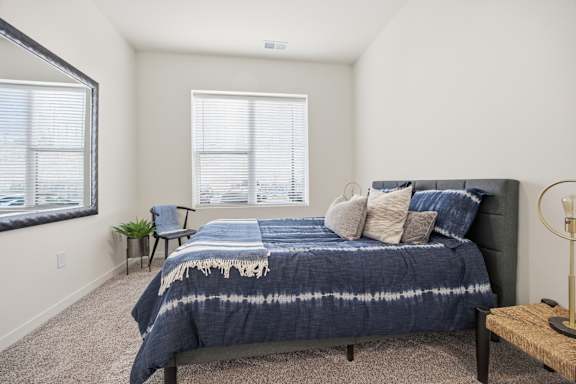
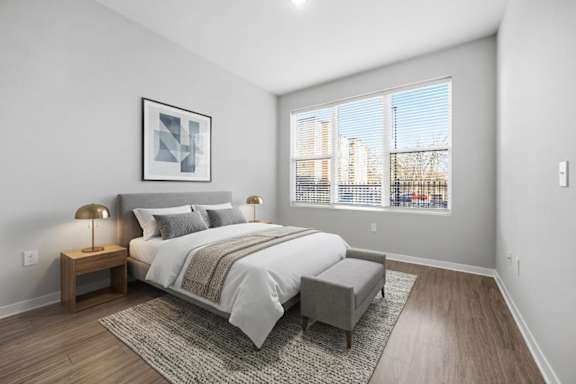
A bedroom with a bed, a mirror, and a window with blinds.
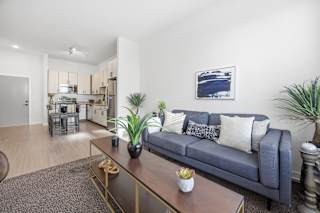
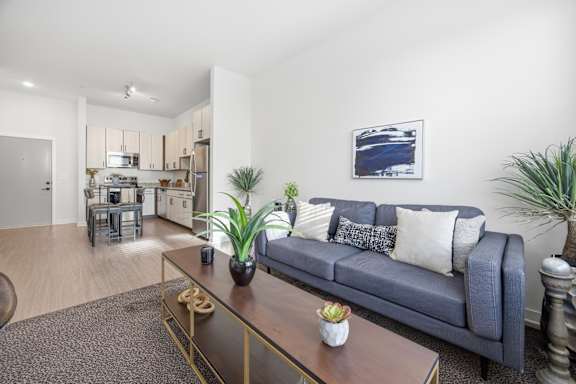
A living room with a blue couch and a painting on the wall.
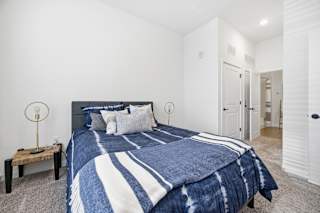
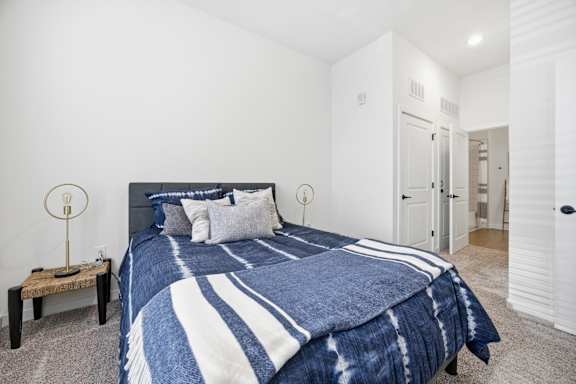
A bed with a blue and white comforter is in the center of the image.
A modern kitchen with wooden cabinets and a black countertop.
A kitchen with a table and chairs in the middle of the room.
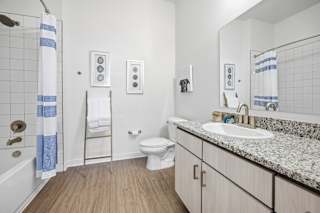
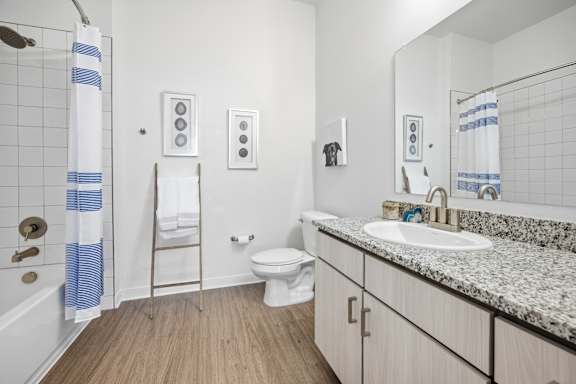
A bathroom with a toilet, sink, and shower.
A living room with a grey couch, a brown leather chair, and a wooden coffee table.
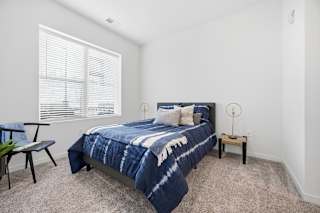
A bedroom with a bed, a chair, and a window.
A kitchen with a dining table and chairs.
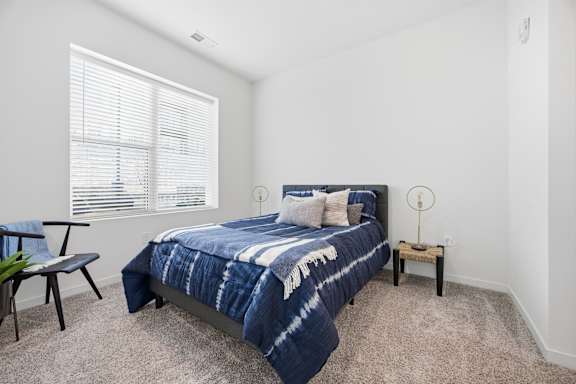
A bedroom with a bed, a chair, and a small table.
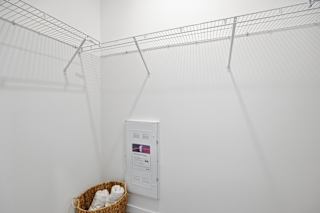
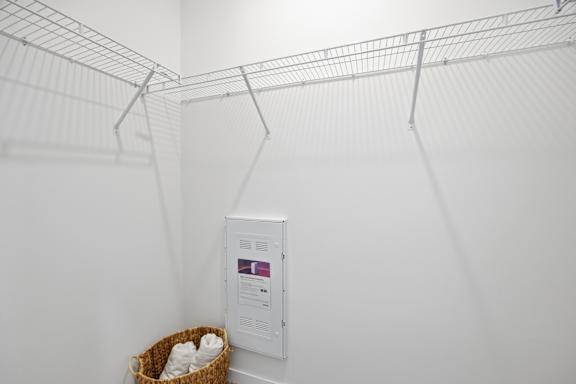
A wire shelving unit with a basket and a box on the wall.
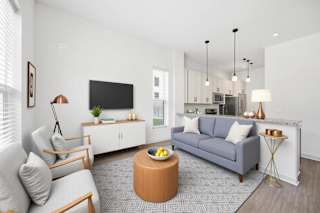
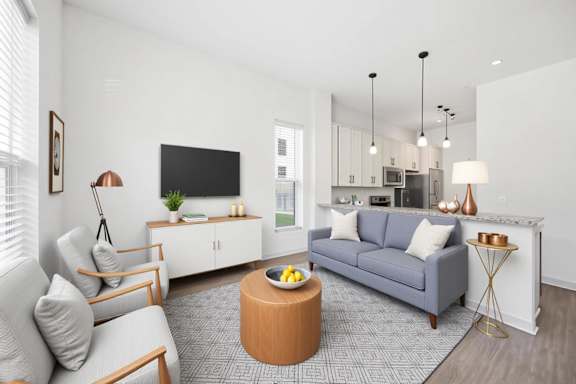
A modern living room with a grey sofa, a wooden coffee table, and a television.
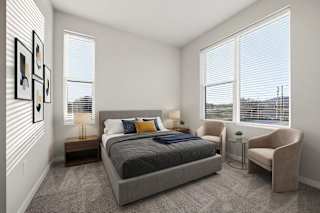
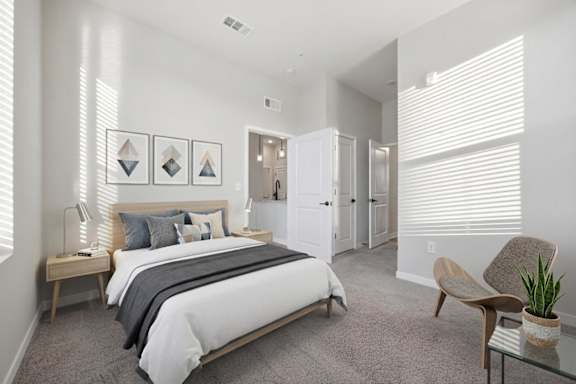
A bedroom with a large bed, a chair, and a window with blinds.
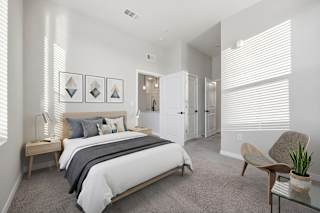
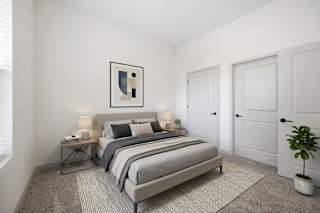
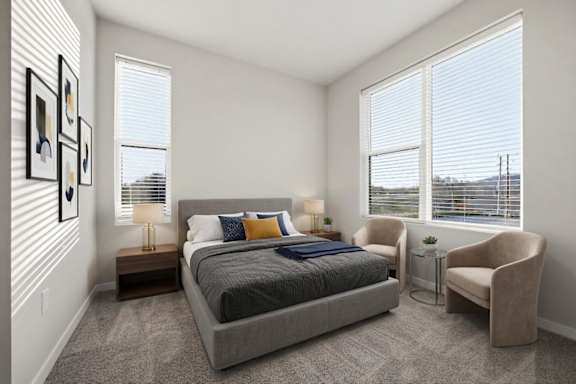
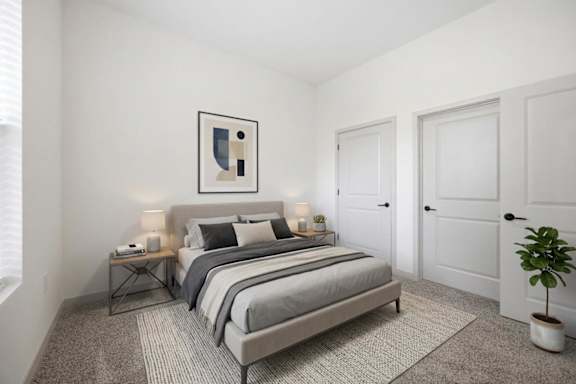
A bedroom with a bed, chair, and potted plant.
Floor Plan A1
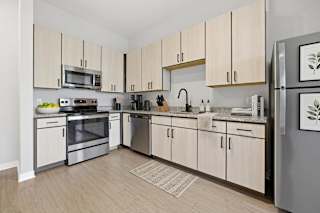
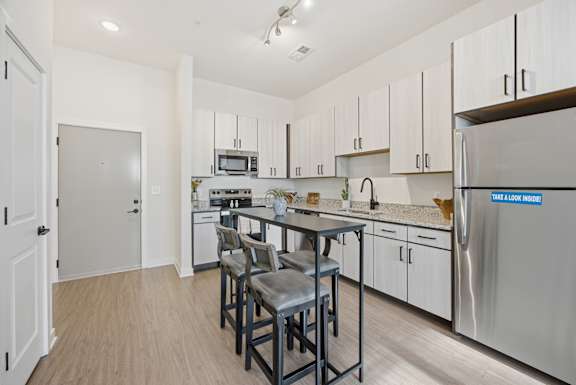
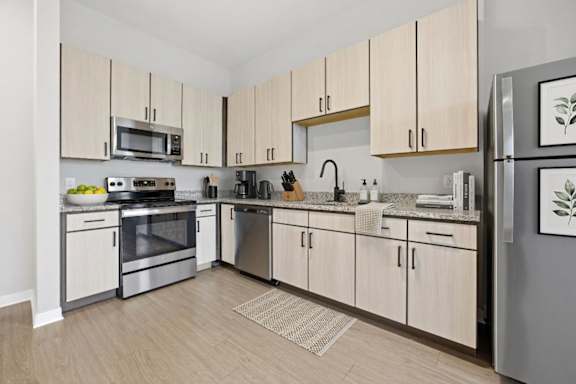
A kitchen with wooden cabinets and stainless steel appliances.
Floor Plan A1
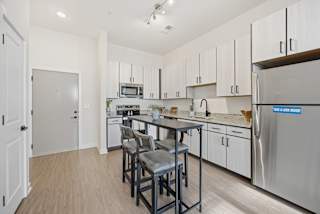
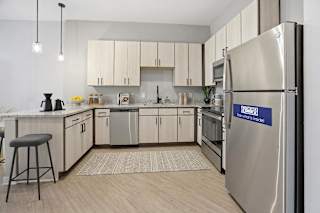
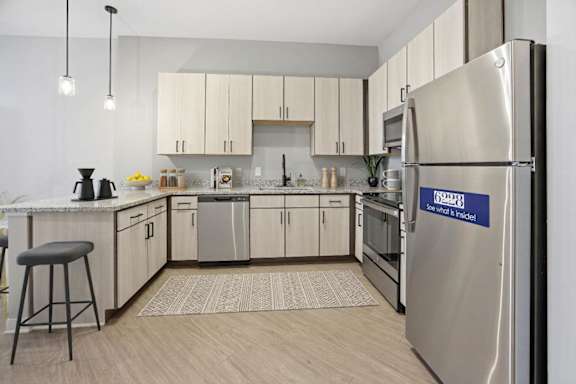
A kitchen with a stainless steel refrigerator that says "Sense of Style".
Map View

Amenities

Community Amenities

  • EV Charging Stations: COMING SOON!

Apartment Amenities

  • Natural Sunlight
  • Stainless Steel Appliances
  • Granite Countertops
  • Kitchen Island or Breakfast Bar
  • European-Style Cabinetry in Kitchen and Baths
  • Gorgeous Hardwood Style Flooring
  • Plush Carpeting in Bedroom(s)
  • In-Home Washer and Dryer
  • Walk-In Closets
  • Large Contemporary Windows
  • Lofty 10' - 14' Ceilings
  • Full Tile Surround Shower/Bathtubs
  • Curved Shower Rods in Bath(s)
  • Oversized Vanity in Bath(s)
  • USB Outlets
  • WiFi Modem-Equipped
  • Kitchen Pantry
  • In-Sink Disposal
  • Balcony*
  • Key Fob

Sidebar

Pet Policy


Dogs & Cats Welcome. $35 per pet rent monthly, Pet fee for first pet $350, additional $250 for second pet | Restrictions: No Aggressive Breeds. Two pet max total per apartment.

Office Hours


  • Monday: 8:30 AM to - 5:30 PM
  • Tuesday: 8:30 AM to - 5:30 PM
  • Wednesday: 8:30 AM to - 5:30 PM
  • Thursday: 8:30 AM to - 5:30 PM
  • Friday: 8:30 AM to - 5:30 PM
  • Saturday: 10 AM to - 5 PM
  • Sunday: Closed
* By appointment only on Saturdays

Location